No post this morning because I was busy yesterday. It was time to fix the tripping breaker problem I was troubleshooting a few days ago. If you will recall, I had a problem with the breaker tripping repeatedly for the receptacles in two of our bedrooms: one was use as a guest room, and one that we use as an office/sitting room. It turned out the wire running from one receptacle to another, even though it was disconnected from everything, was only measuring 2 ohms between the neutral and ground wires. That will trip the breaker (GFI) every time. It was probably caused by a staple, nail, or nail plate rubbing through the insulation on the wire.
I isolated the bad section by cutting it out of the upstream box, which of course orphans the downstream box. The breaker reset once I did that, but now I have a dead receptacle. The dead plug is the one on the left. (I took pictures of my entire house while it was under construction, before they put the drywall, insulation, and vapor barriers in. That really comes in handy. I know where every stud, wire, pipe, and duct is)
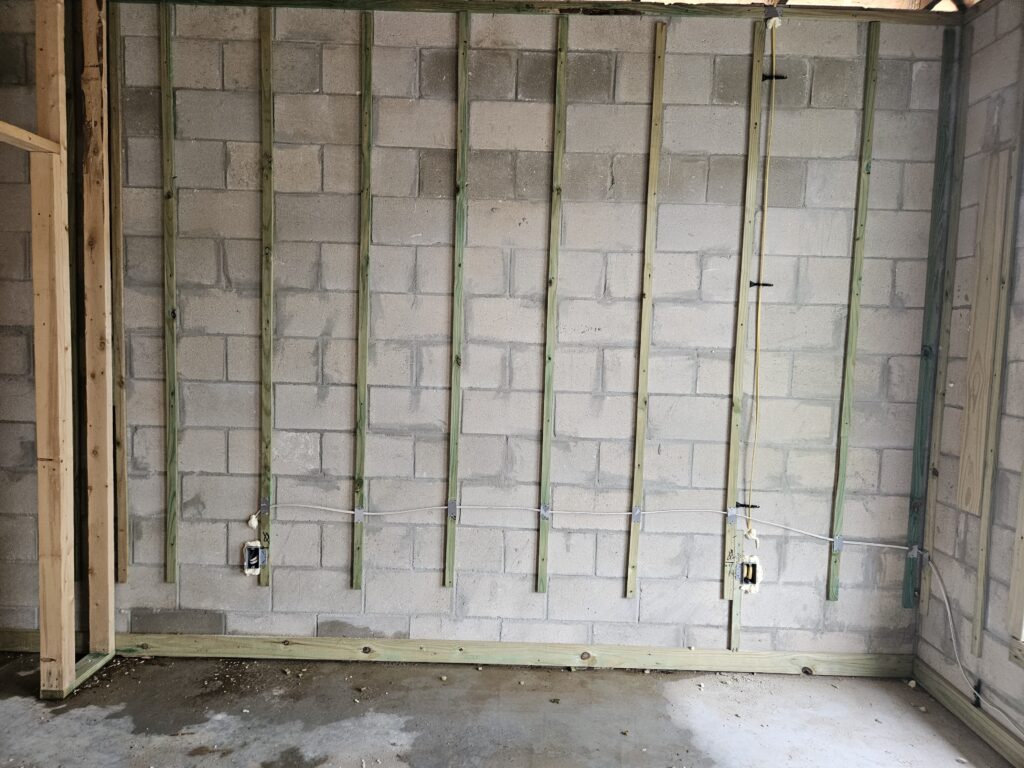
There is no way to fix that shorted Romex, the wire must be replaced if we want that plug to ever work again. The bad news is the receptacle before the bad wire is on one wall, and the receptacle after the bad wire is on another: the Romex goes around a corner. That is going to be nearly impossible to do without tearing out a lot of drywall.
The good news is there is a dedicated receptacle on the same wall that I could tap into. You can see it on the right side of the above photo, it’s the one supplied by the yellow Romex. It’s the only receptacle on that 20 amp circuit, so I can just add the orphaned plug to that. Since it’s a 20 amp breaker, I can’t use 14 gauge wire, so I went to Lowe’s and got 25 feet of 12/2 wire bright and early in the morning.
I cut two holes in the drywall, about 8 inches beneath each receptacle. I also had to notch out that furring strip you see on the right. Once I did that, you will note that there is a straight, unobstructed path between those two points and pulled Romex through the intervening space, because the only one of the furring strips goes all the way to the floor.
Now I have a wire running from one to the other, but the boxes are recessed into the concrete blocks. I fixed that with a hammer drill to put a 3/4 inch hole in the concrete block 8 inches below each box. Now it was a simple manner of pulling the ends of the wires through the hole, up through the bottom of the box, and wiring everything in.
I still needed to notch the furring strip in this photo:
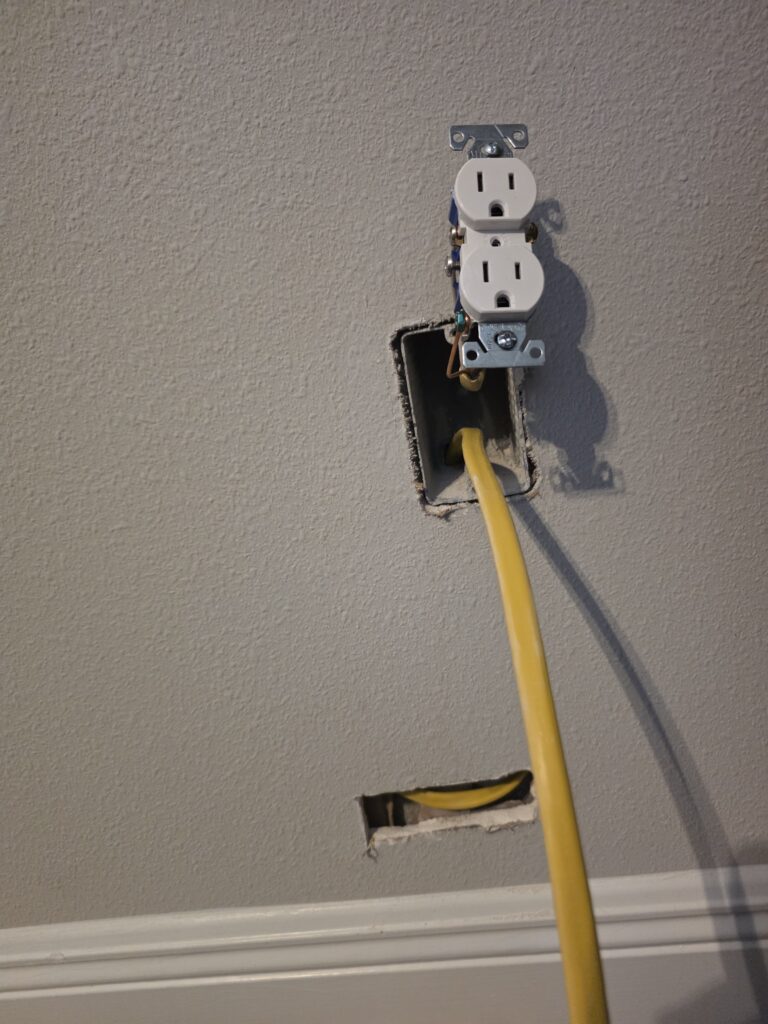
A bit of drywall patching. I like using the color changing mud, because it’s so much easier to tell when it’s dry. It leaves a flat looking spot on the wall that clashes with the orange peel finish, so once it dries, I sand it smooth before mixing some of the mud with some water to thin it to about the consistency of waffle batter. Then I roll it on with a foam roller, and it makes a pretty convincing orange peel surface.
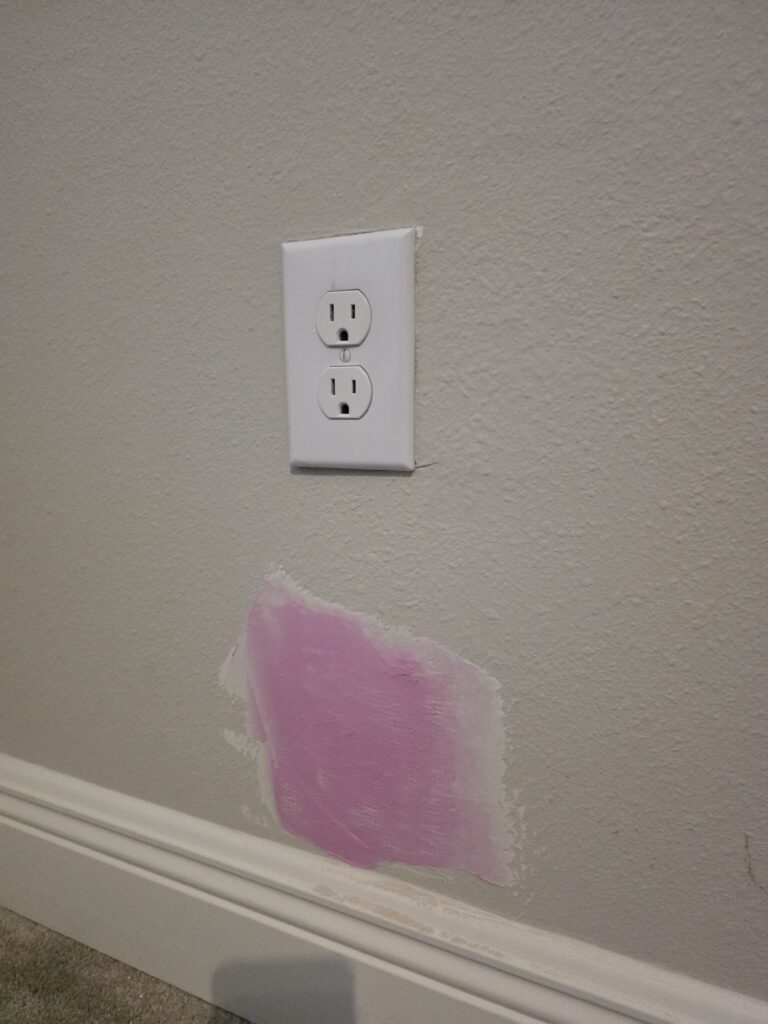
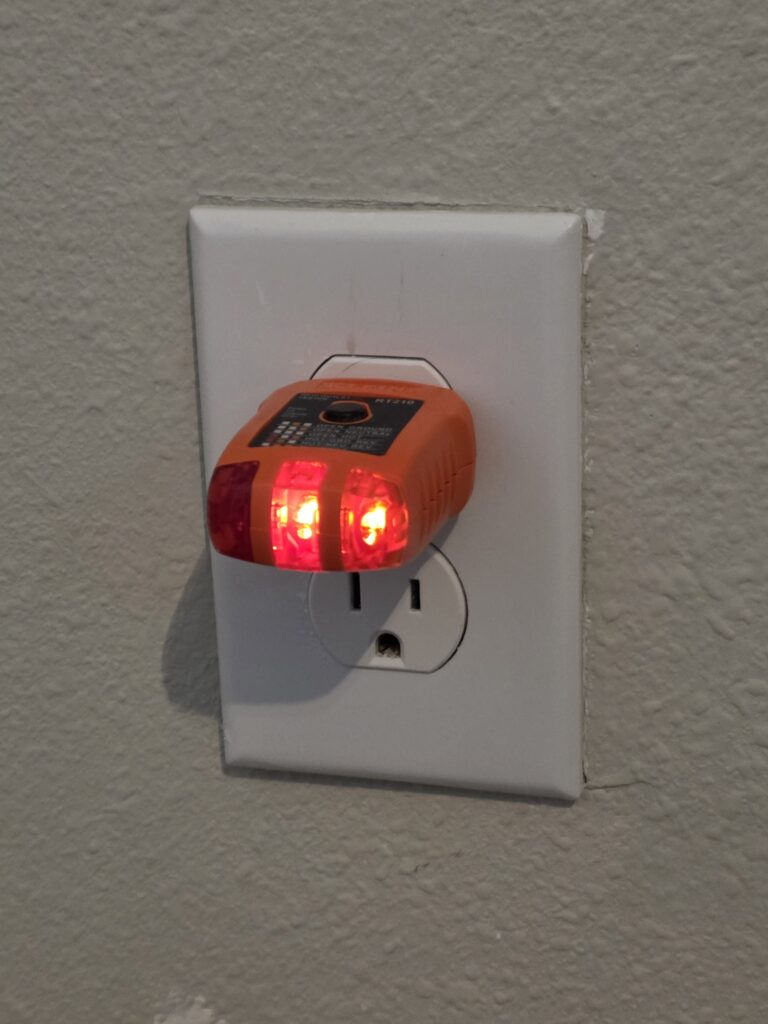
Then test the plugs. All done. The entire fix, including a 2 hour trip to Lowe’s ate up my Saturday. The wife will paint the patches, once the mud dries. Painting his her territory.
11 Comments
Elrod · October 18, 2026 at 4:56 pm
OK, relatively simple fix (why 15A is used instead of putting every receptacle on a 20A circuit escapes me – every circuit has more capacity, only one gauge of wire for the entire house, etc. but I get it – 12 is more $$ than 14).
Anyway, those look like 1X2 furring strips, so what’s in the wall for insulation?
Years ago I insulated a cold-climate basement with 1.5″ polyisocyanurate (horizontal PT 2X4s ripped to 3″ every 32 inches, vertical 5/8 T-111 where I didn’t put 5/8 drywall), but 3/4″ strips don’t leave much room for insulation (standard in FL, I know, I lused to live there….). I’m assuming the 1995 code requires block columns be filled, beyond just the few the pre-95 code required.
Himself · October 19, 2026 at 7:39 am
I dunno. I’d have tested before the drywall work. Seems like testing was at the end as written.
SmileyFtW · October 19, 2026 at 8:33 am
Unless you planned to load that downstream outlet as a 20A one you didn’t need to run 12AWG.
Divemedic · October 19, 2026 at 8:48 am
Code. If there was, for some reason an overload, I don’t want an underrated 14ga wire in a wall with a 20a breaker.
How you do one thing is how you do everything. If I were to half-ass this, why not half ass everything? I learned a long time ago to do it right the first time, so you don’t have to do it a second time.
CE · October 19, 2026 at 9:32 am
Difference btw neutral and gnd, should be very low, since neutral and gnd. are common at the service pole. There is no potential btw. neut. and gnd. Gnd is only provided as an alternate path, in the event of a failed neutral line. What makes breakers trip is a short btw. the hot and either the neut. or gnd. Somewhere, you’ll find a short btw the hot and either neut. or gnd. Good luck !
Divemedic · October 19, 2026 at 9:52 am
Except GFI breakers, which are required by code in all new construction, work by measuring current in the hot and neutral lines. If there is a difference in the two, the assumption is the excess is flowing to ground, which trips the breaker.
In a standard electrical panel, both the neutral bus bar and the ground bus bar are connected together (bonded). When a short occurs between neutral and ground out in the circuit, it creates a parallel path for the returning electricity. Instead of 100% of the return current flowing back through the neutral wire (which passes through the GFCI sensor), a portion of that current splits off and travels back through the ground wire instead.
Because some of the returning current bypassed the neutral wire via the ground wire, the GFCI breaker senses an imbalance between the hot wire and the neutral wire. The breaker cannot tell the difference between electricity leaking into a human body or leaking into a ground wire—it only knows that the numbers don’t match. It only takes about 5 milliamps to trip a GFI breaker.
CE · October 19, 2026 at 3:50 pm
“In a standard electrical panel, both the neutral bus bar and the ground bus bar are connected together (bonded)”
That’s the wrong way. The gnd and neutral should never be bonded in the service panel. But, I come not to argue 🙂
Divemedic · October 19, 2026 at 4:40 pm
Neutral and ground absolutely must be bonded together, but only at the main service panel (the very first panel where power enters the building from the utility pole). In any downstream subpanels, they must remain strictly separated. This single connection point is required by code.
Note that the neutral is bonded here.
If a hot wire accidentally touches a metal appliance frame, electricity needs a low-resistance path to rush back to the panel and draw enough current to trip a standard breaker.
Because the earth itself does not conduct electricity well enough to trip a breaker, the ground wire must physically connect back to the utility’s return path. The only way to complete that safety loop is by bonding the ground bus bar to the neutral bus bar at the main panel.
If you bond them anywhere else (like in a subpanel or out in the walls), you create a parallel path. The returning electricity will split between the neutral and the ground wires, putting dangerous current onto the bare ground wires throughout the house.
Fido · October 19, 2026 at 10:47 pm
In some places, code does not specify where the bonding must be, but they always specify “there can be only one”, for the reasons you mentioned.
CE · October 19, 2026 at 3:53 pm
Except, the main box where the meter is, yes, neutral and gnd are bonded. But, not in the panel in the house 🙂
CE · October 19, 2026 at 5:00 pm
Got my current dwelling in ’18. It was built in ’64. It had a Zinsco panel that would hum when the oven was turned on. 2-conductor wiring throughout but at least it was copper. Two story, and I had to remove much of the subfloor due to rain damage from huge hole in roof, replace walls. The stachybotrys was rempant but I must be the right APOE, kept my ascorbate levels high. I put on a new roof. I managed to install a new Eaton panel in about 4 hours. and drive a new ground rod all the way down, ran a heavy copper gnd to the new main inside service panel (didn’t have one before, …. duh !) The friggin Zinsco bus bars were melted in spots. Ran a lot of 12-3 romex, put in gfi’s in kitchen, bathrooms, laundry area. tiled all the floors downstairs, installed hardwood 3/4″ oak entire upstairs, cut out old tubs, new hardie backerboard and wall tile, new insulation attick and walls. Replaced all the components in the elec. furnace but rarely use it. Tore out the old Copper plumbing and sweated new copper pllumbing in. Replaced old SBS drain plumbing (yeah, that was fun), put in new toilets, new sinks, fixtures. About the only thing I won’t do, is get up on a ladder cuz my grandmother told me never get on a ladder after you turn 50. 🙂 All I got left is one bathroom to do but it’s half-done.
Comments are closed.